Search
Leave a Message
Thank you for your message. We will be in touch with you shortly.
Explore Our Properties

Property Description

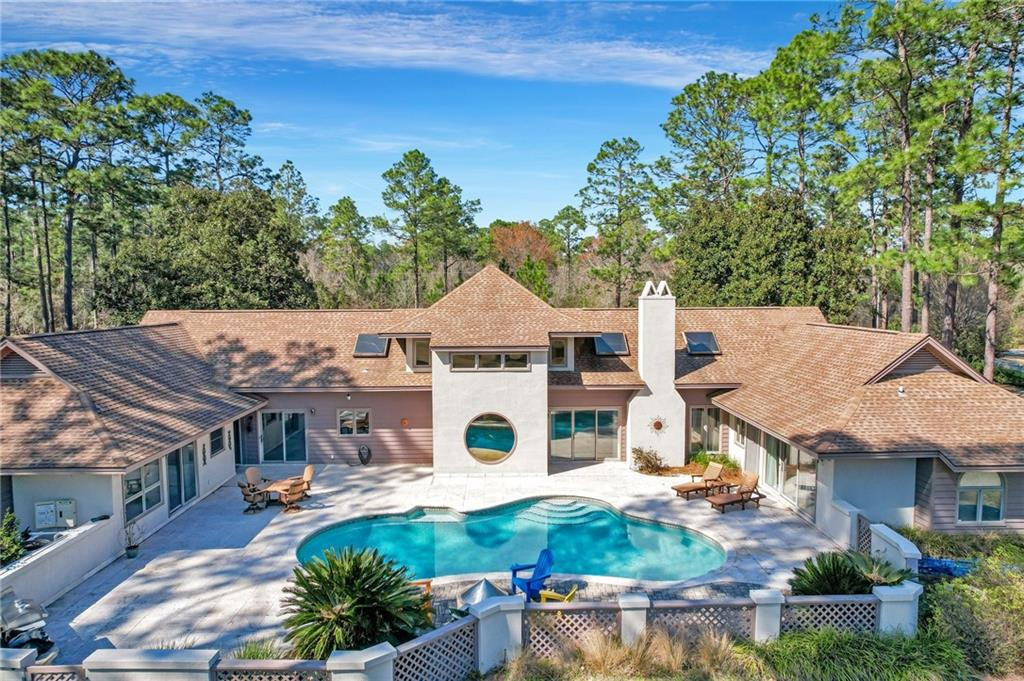
OPEN HOUSE on Sunday, April 7, 2024 from 1:00pm-3:00pm. Experience luxurious living in the esteemed Pine Forest Country Club with stunning views of the golf course and lagoon! This expansive property is situated on a double lot and boasts a heated swimming pool and a charming guest cottage. The guest cottage is equipped with a full kitchen, bathroom, living area, and space for two beds, including a Murphy bed. The main house features 3BR/2BA, a spacious living room with a fireplace, cathedral ceilings with tongue and groove wood, a formal dining room with a unique round window overlooking the backyard, and a loft area with a pool table. The kitchen is equipped with a center island, ample counter space, a walk-in pantry, a breakfast area, and a desk area. The owner's suite offers access to the swimming pool, an ensuite bathroom with a stained glass window and skylight, dual walk-in closets, dual sinks, a tile shower, and a soaking tub. Additionally, there is a 3-car garage with a storage room for added convenience. UTILITIES: GA Power, Well, Septic. Highspeed internet provider-Comcast. Brantley Gas propane (for grill). Pool is Gunnite, Salt Water system, Heated. Roof 14 yrs. 3 HVAC units all newer since 2017. Pine Forest Country Club offers membership to the amenities: Golf Course, Pool, Tennis Courts and Restaurant.

Overview

Property Status
Sold
Date Sold
May 24, 2024
Lot Size
1.54 Acres
MLS ID
1645077
Property Type
Residential
Year Built
1987

Features & Amenities

Total Area
3,614 Sq.Ft.
Architecture Styles
Ranch
Garage Spaces
3.0
Water Source
Private, Well
Utilities
Electricity Available, Water Available, Propane
Pool
Heated, In Ground, Salt Water
Roof
Asphalt
Lot Features
Full Size Lot, Landscaped, Level, On Golf Course, Yard Well
Parking
Attached, Driveway, Garage Door Opener, Garage Faces Rear, Garage Faces Side, Paved, Storage
Heat Type
Central, Electric
Air Conditioning
Central Air, Electric
Laundry Room
Electric Dryer Hookup, Gas Dryer Hookup, Laundry Room, Sink, Washer Hookup
Fireplace
Living Room
Appliances
Cooktop, Dishwasher, Electric Range, Microwave, Refrigerator, Trash Compactor, Wall Oven
Other Interior Features
Ceiling Fan(s), Double Vanity, High Ceilings, Kitchen Island, Pantry, Primary on First Floor, Recessed Lighting, Separate Shower, Tub Only, Walk-In Closet(s)
Sewer
Septic Tank
Substructure
Slab
HOA Amenities
Golf Course, Landscaping, Pool, Storage, Tennis Court(s)
Security Features
Smoke Detector(s)
Other Exterior Features
Barbecue, Courtyard, Fire Pit
Elementary School
Jesup Elementary
High School
Wayne County
Sales Price
$478,000
Real Estate Tax
$5,116/yr
HOA
$25/yr

Downloads

6 Birdie Drive

Schedule a Tour

We would love to help you see this beautiful home! As a full-service brokerage, we can help you tour. Please submit an offer, and answer questions about the buying process.

Thank you

for your interest in 6 Birdie Drive, Jesup, GA 31546

6 Birdie Drive
Navigate
6 Birdie Drive
explore in 3d

I'm Interested In

6 Birdie Drive

or
  • CallErin Vaughn

    License #321425

    (912) 223-2201
  • Follow Us On Instagram