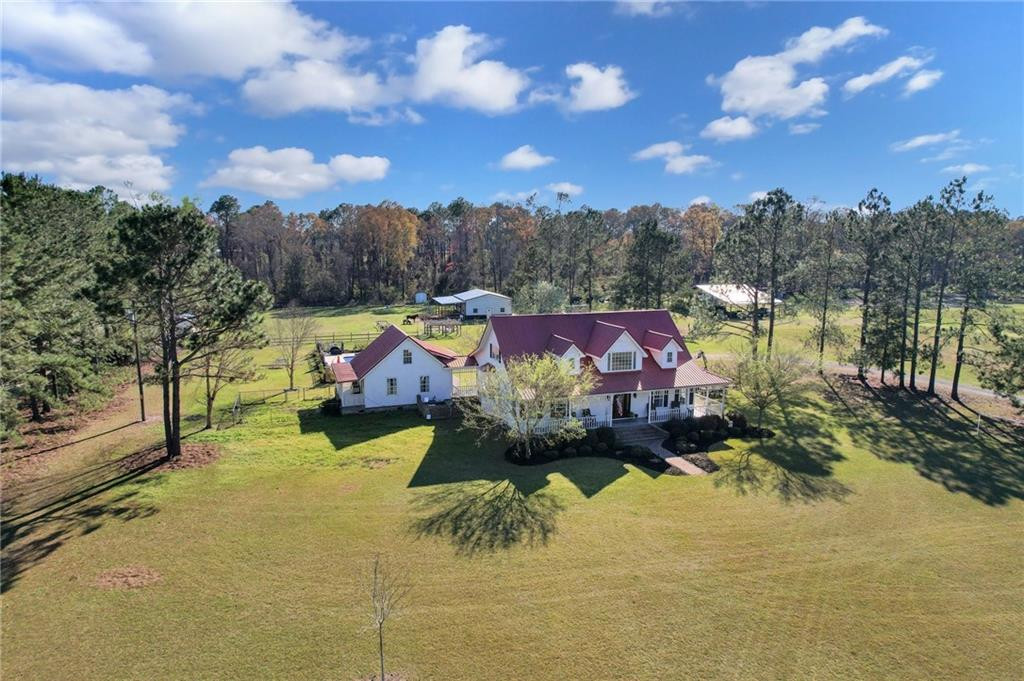
OPEN HOUSE-Saturday March 15th 11am-2pm. This property offers a main house PLUS guest house, all situated on 7.92 acres. The main house is a two-story home featuring a wrap-around porch that connects to the guest apartment. Downstairs, the living room boasts vaulted, wood tongue-and-groove ceilings, alongside a formal dining room or flexible space. The spacious kitchen includes a breakfast area, new dishwasher and refrigerator, and lots of cabinetry. The primary bedroom, located on the main level, features hardwood flooring and an ensuite bathroom with a clawfoot tub, separate shower, and dresser vanity sink. Upstairs, a cozy loft area with hardwood flooring leads to two bedrooms, one with an ensuite half bath and the other with a full bathroom. The attached guest apartment is 620 SF and features a 1 bedroom, 1 bathroom layout, along with a living room and kitchenette. The property further includes producing pecan trees with irrigation, a saltwater, heated swimming pool, and a detached metal building/workshop with two roll-up doors. A pasture/fenced area is provided for farm animals, accompanied by a covered lean-to and two chicken coops. Main house has 2 HVAC units and Guest House as 1 HVAC unit - all three install Q4 of 2022. 2of the 3 thermostats are Ecobee wifi. Roof 8 years old. UTILITIES: Satilla Power; Private Well; Septic; Irrigation sprayers at the base of pecan trees; Propane Gas for the Generac generator; Internet- Starlink (high speed) or use TMobile or Windstream. To maintain the home's condition, please remove shoes or utilize the provided shoe covers. For the safety of the animals, please refrain from entering the pasture area where horses and chickens are located. Showings are preferred on Tuesdays, Thursdays, Saturdays, and Sundays.