Search
Leave a Message
Thank you for your message. We will be in touch with you shortly.
Explore Our Properties

Property Description

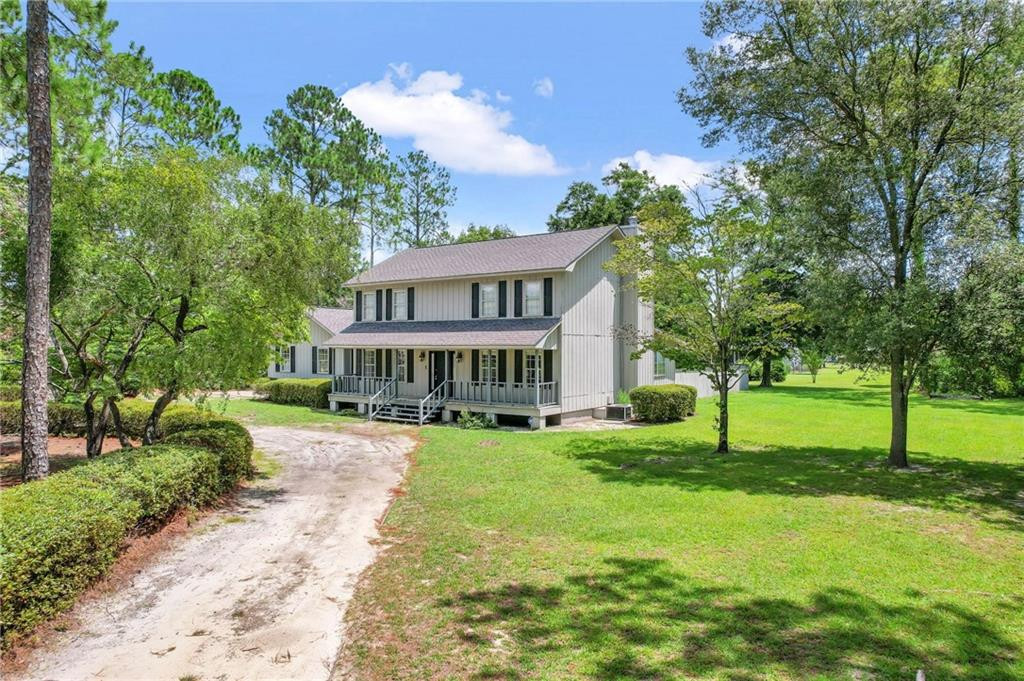
This two-story home offers ample space, modern comforts plus an extra lot! Located in Placid Acres subdivision, the total acreage for this property is 1.66 acres (the lot with the house and vacant lot are each .83/acre). The backyard extends beyond the fenced area, approximately to the power lines. The interior of the homes offers a formal dining room and a versatile office/study/hobby room. There is a huge great room with a cozy fireplace (these owners have never used). The kitchen boasts stainless steel appliances, Range with double ovens, and plenty of cabinet storage. Upstairs, discover three bedrooms, including a primary suite with dual walk-in closets and an ensuite bathroom. Recent updates include fresh paint in a lot of areas and professionally cleaned carpets. The laundry room is located downstairs, complete with washer and dryer. UTILITIES: Satilla Power, Private Well, Septic, Comcast high speed internet. 2-HVAC units (upstairs unit approx 5 yrs old). Roof 10 yrs. Note: the GFI for the upstairs bathrooms is a breaker in the panel box. (panel box located in closet in great room). MOVE IN READY! EASY TO SHOW!

Overview

Property Status
Sold
Date Sold
November 22, 2024
Lot Size
1.66 Acres
MLS ID
1647992
Property Type
Residential
Year Built
1985

Features & Amenities

Total Area
2,441 Sq.Ft.
Architecture Styles
Traditional
View Description
Neighborhood
Stories
2
Garage Spaces
2.0
Water Source
Private, Well
Utilities
Electricity Available, Natural Gas Not Available, Water Available
Roof
Asphalt
Lot Features
Full Size Lot
Parking
Attached, Covered, Driveway, Garage Faces Rear, Garage Faces Side, Unpaved
Heat Type
Central, Electric
Air Conditioning
Central Air, Electric
Laundry Room
Electric Dryer Hookup, Gas Dryer Hookup, In Hall, Laundry Room, Washer Hookup
Fireplace
Great Room, Wood Burning
Appliances
Dishwasher, Dryer, Electric Range, Microwave, Range, Refrigerator, Washer
Other Interior Features
Bookcases, Built-in Features, Ceiling Fan(s), Double Vanity, Kitchen Island, Open Staircase, Pantry, Tub/Shower Combo, Walk-In Closet(s)
Sewer
Septic Tank
Security Features
Smoke Detector(s)
Elementary School
Jesup Elementary
Middle School
Martha Puckett
High School
Wayne County
Sales Price
$295,000
Real Estate Tax
$3,186/yr

Downloads

226 Pleasant Way

Schedule a Tour

We would love to help you see this beautiful home! As a full-service brokerage, we can help you tour. Please submit an offer, and answer questions about the buying process.

Thank you

for your interest in 226 Pleasant Way, Jesup, GA 31545

226 Pleasant Way
Navigate
226 Pleasant Way
explore in 3d

I'm Interested In

226 Pleasant Way

or
  • CallErin Vaughn

    License #321425

    (912) 223-2201
  • Follow Us On Instagram