Search
Leave a Message
Thank you for your message. We will be in touch with you shortly.
Explore Our Properties

Property Description

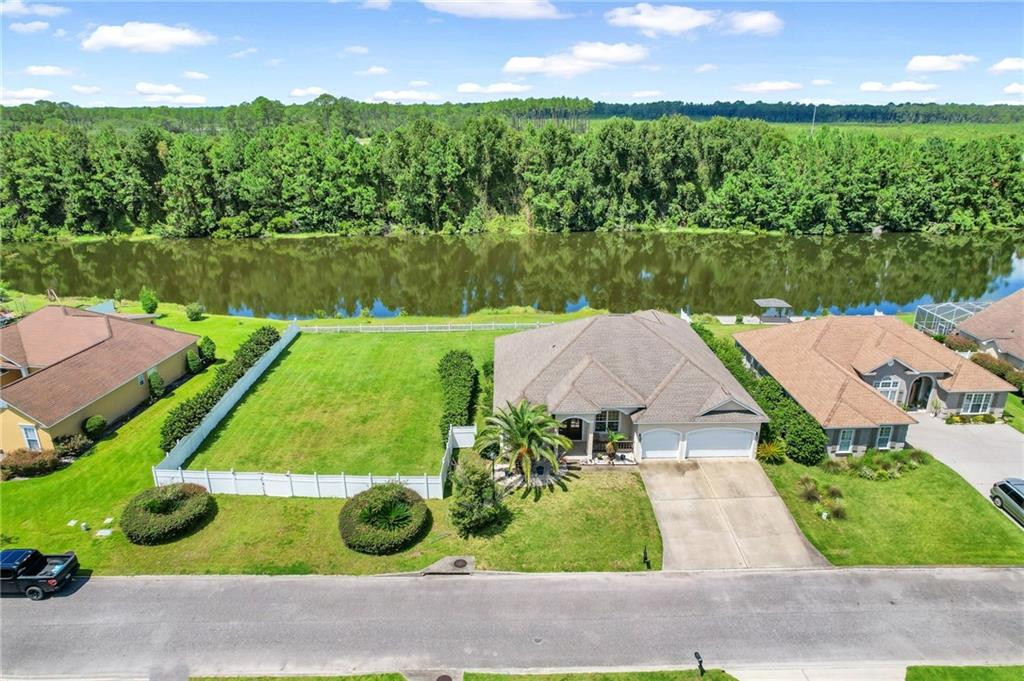
Lakefront, luxurious, one-level living with exquisite details throughout! TWO master bedrooms, separate Office/hobby room, and space for a Grand Piano! Features include a grand double-door front entry, high ceilings, 8' tall doors, hardwood flooring, formal dining room, great room with coffered ceiling, fireplace, and built-in bookcases. The chef's kitchen is a dream with granite counters, tiled backsplash, island with vegetable sink, double oven, cooktop, pantry, built-in desk, and breakfast bar. The primary suite is a retreat with bay windows over looking lagoon and dual walk in closets. 2nd bedroom with ensuite private bathroom also offers access to the covered lanai. Additional highlights include a 3-car garage, the opportunity to fish from your private backyard, covered patio, fire pit, and huge fenced-in yard (was 2 lots and has been recombined to be one lot/one tax card). UTILITIES: GA Power, Public Water/Sewer, Irrigation (entire lot) with Woodrow Sapp Water approx $35/month, Fireplace would need Propane - seller has never used, High speed Internet. HVAC - 2 yrs old. Interior repainted 4 yrs ago. Lexington Place subdivision offers Swimming Pool, Tennis Courts, Storage Lot and close to North Glynn Recreation Park, Shopping, and restaurants.

Overview

Property Status
Sold
Date Sold
October 3, 2024
Lot Size
0.47 Acres
MLS ID
1648864
Property Type
Residential
Year Built
2006

Features & Amenities

Total Area
2,693 Sq.Ft.
Neighborhood
Brunswick
Architecture Styles
Traditional
Stories
1
Garage Spaces
3.0
Water Source
Public
Utilities
Cable Available, Electricity Available, Sewer Available, Water Available, Underground Utilities
Roof
Asphalt, Shingle, Wood
Lot Features
Cleared, Full Size Lot, Landscaped, Level, Sprinklers In Front, Sprinklers In Rear
Parking
Attached, Driveway, Garage Door Opener, Paved
Heat Type
Central, Electric
Air Conditioning
Central Air, Electric
Laundry Room
Electric Dryer Hookup, Gas Dryer Hookup, Laundry Room, Sink, Washer Hookup
Fireplace
Den, Family Room, Gas
Appliances
Cooktop, Dishwasher, Disposal, Double Oven, Electric Range, Microwave, Refrigerator, Wall Oven
Other Interior Features
Ceiling Fan(s), Double Vanity, High Ceilings, Kitchen Island, Painted Woodwork, Primary on First Floor, Separate Shower, Soaking Tub, Split Plan, Walk-In Closet(s)
Sewer
Public Sewer
Substructure
Slab
HOA Amenities
Landscaping, Pool, Recreation Facilities, Storage, Tennis Court(s)
Security Features
Smoke Detector(s)
Other Exterior Features
Fire Pit
Elementary School
C B Greer
Middle School
Needwood Middle School
High School
Brunswick High School
Sales Price
$420,000
Real Estate Tax
$2,759/yr
HOA
$450/yr

Downloads

203 Liberty Square

Schedule a Tour

We would love to help you see this beautiful home! As a full-service brokerage, we can help you tour. Please submit an offer, and answer questions about the buying process.

Thank you

for your interest in 203 Liberty Square, Brunswick, GA 31525

203 Liberty Square
Navigate
Sailboats and yachts moored at a marina beneath a clear blue sky.

Explore Brunswick

Living in Brunswick, located in Glynn County, offers an exceptional coastal Georgia lifestyle with the charm of a historic waterfront city and easy access to the Golden Isles of Georgia. Residents enjoy beautiful marsh views, boating, fishing, and quick drives to the beaches of St. Simons Island and Jekyll Island. The area features a strong Brunswick GA real estate market with a variety of homes including waterfront homes, marshfront properties, new construction homes, and family-friendly neighborhoods. With its growing dining scene, historic downtown district, outdoor recreation, and convenient location along the Georgia coast, Brunswick is an attractive destination for those seeking coastal living in Brunswick GA, whether relocating, retiring, or purchasing a second home in the Golden Isles.

read more
203 Liberty Square
explore in 3d

I'm Interested In

203 Liberty Square

or
  • CallErin Vaughn

    License #321425

    (912) 223-2201
  • Follow Us On Instagram