Search
Leave a Message
Thank you for your message. We will be in touch with you shortly.
Explore Our Properties

Property Description

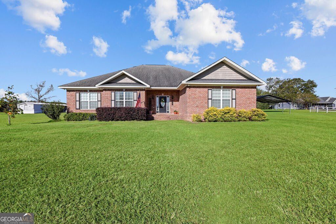
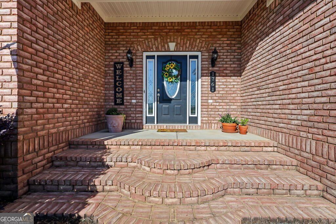
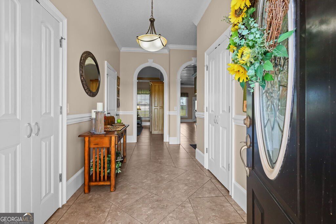
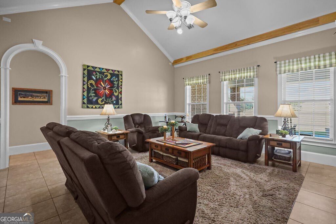
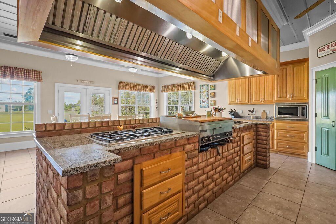
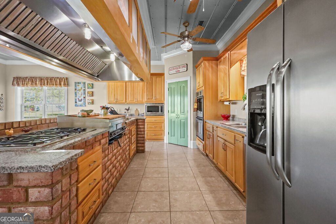
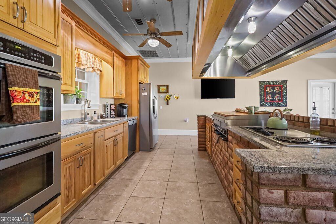
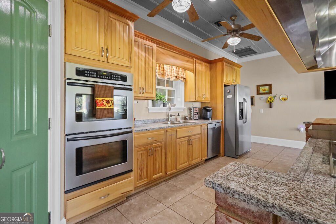
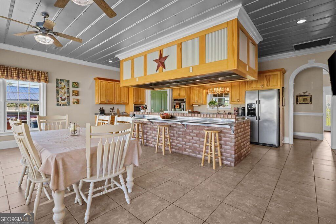
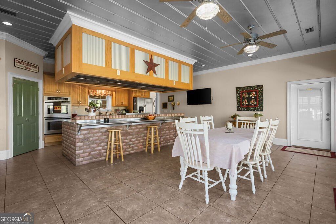
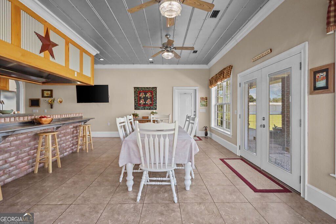
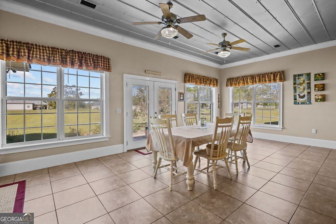
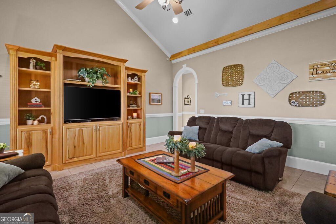
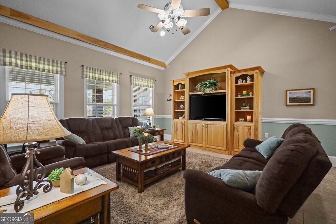
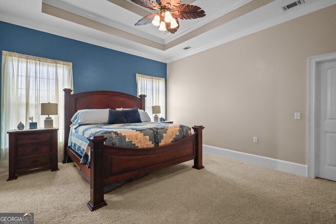
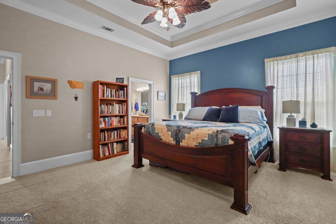
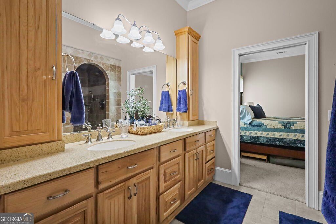
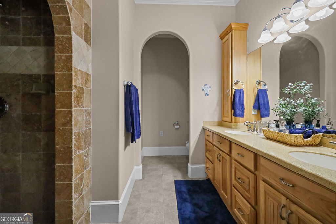
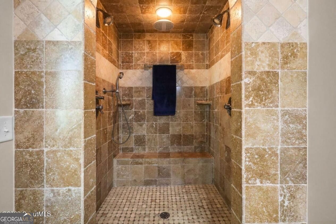
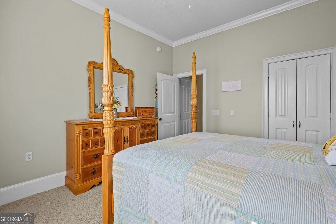
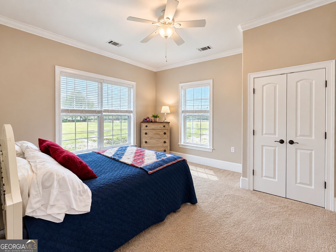
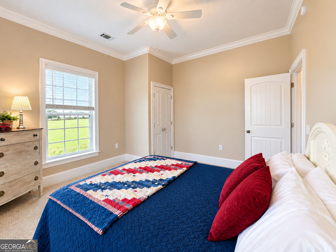
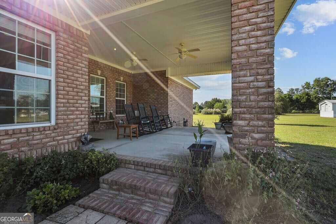
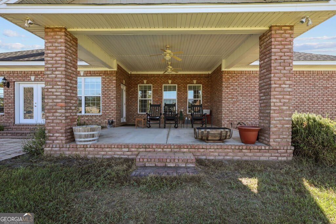
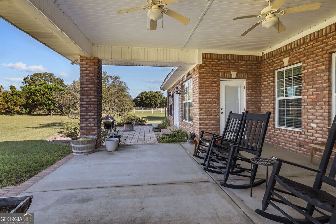
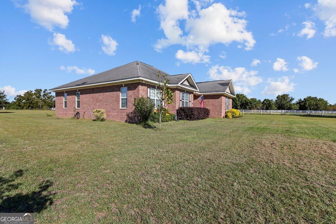
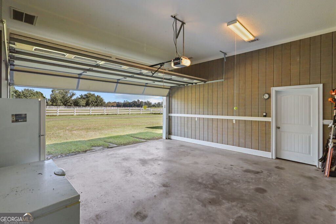
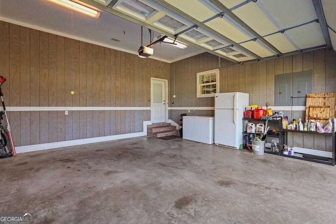
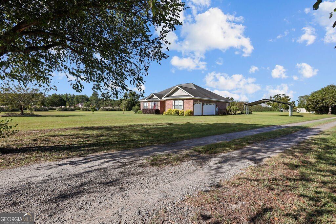
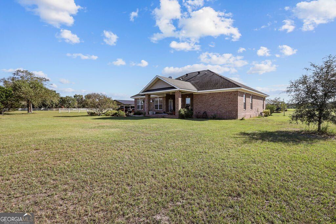
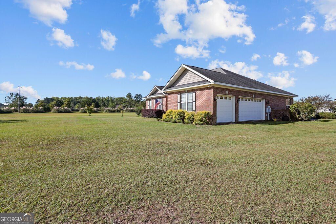
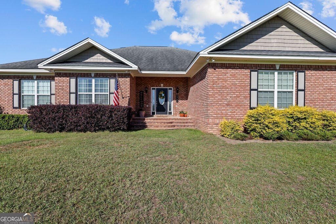
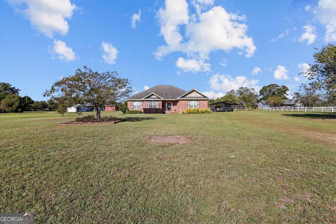
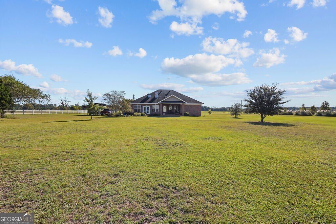
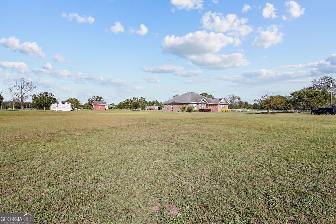
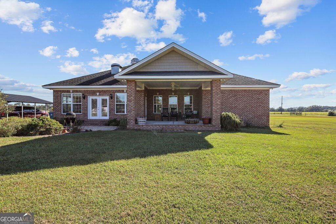
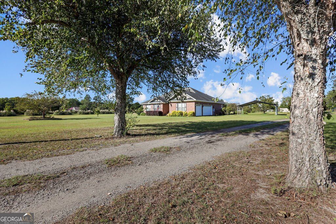
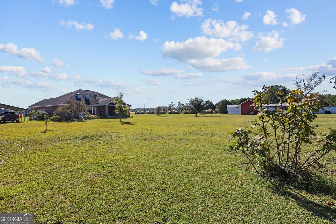
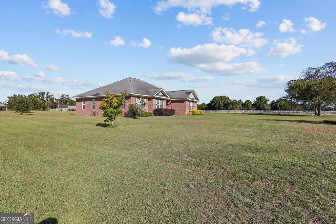
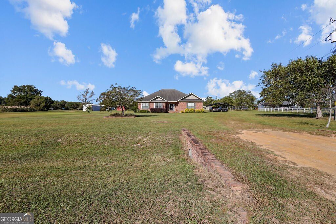
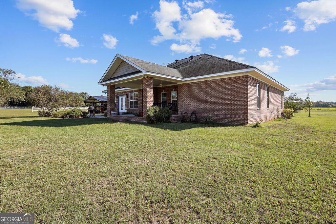
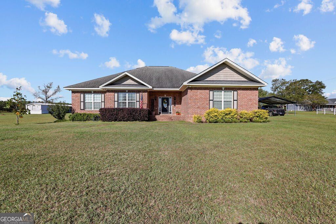
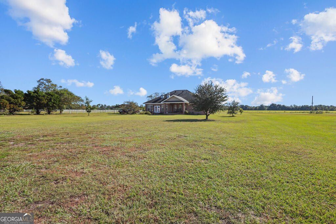
TRULY A CHEF'S KITCHEN! Situated on 1.03 acres, this brick home offers plenty of space inside and out. The property features a 3-car garage with A/C vents to heat/cool if desired plus a 2-car carport. The fabulous kitchen is designed for those who love to cook, featuring dual cooktops-one electric and one gas-plus a built-in grill, double wall ovens, hood ventilation system, refrigerator, microwave, pantry, and a center island with breakfast bar and stainless-steel top. The spacious dining room offers flexibility for additional seating, a sitting area, or hobby space. The primary suite includes a walk-in closet and ensuite bath with a tiled shower. Pull down Attic access with a floored attic. Outside is a covered back porch with two new high quality ceiling fans and a patio. UTILITIES: Satilla Power, Private Well, Septic Tank, Internet - high speed internet provided by Conexon.(there is an old Dish on home but don't use now) Propane tank for gas cooktop. 2-HVAC units. There are posts in back yard that show the property line. Owners are selling due to job relocation. Easy to show!

Overview

Property Status
For Sale
Lot Size
1.03 Acres
MLS ID
10855331
Property Type
Residential
Year Built
2009

Features & Amenities

Total Area
2,316 Sq.Ft.
Architecture Styles
Ranch
Stories
1
Water Source
Well
Utilities
Electricity Available, High Speed Internet, Propane
Roof
Other
Lot Features
Level
Parking
Garage, Carport, Garage Door Opener, Side/Rear Entrance
Heat Type
Central
Air Conditioning
Central Air
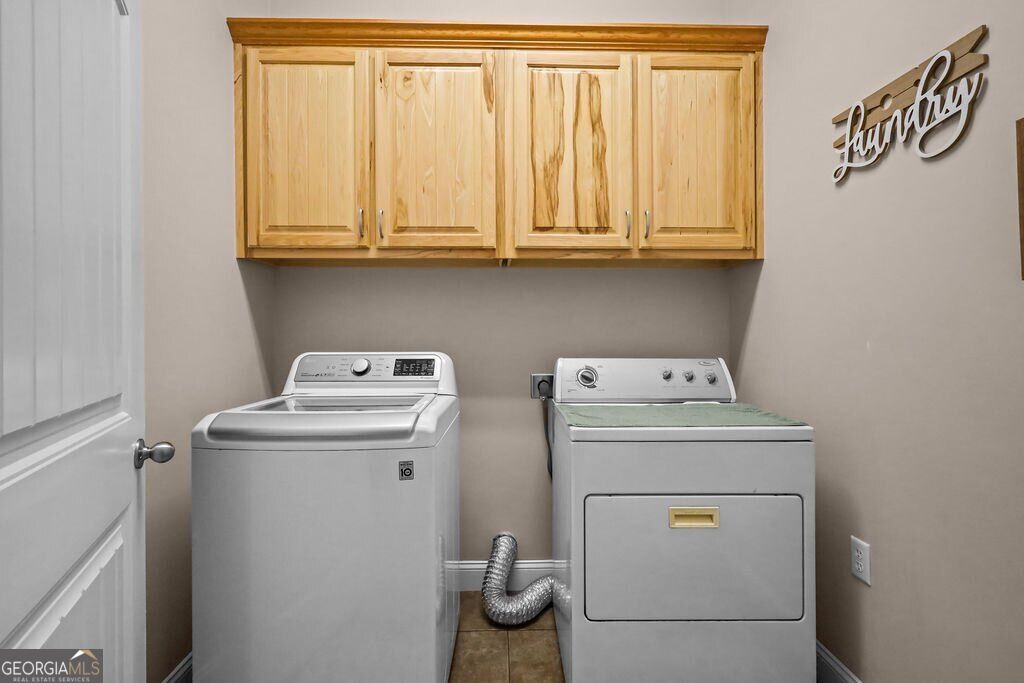
Laundry Room
In Hall
Appliances
Cooktop, Dishwasher, Electric Water Heater, Microwave, Oven, Refrigerator, Stainless Steel Appliance(s)
Other Interior Features
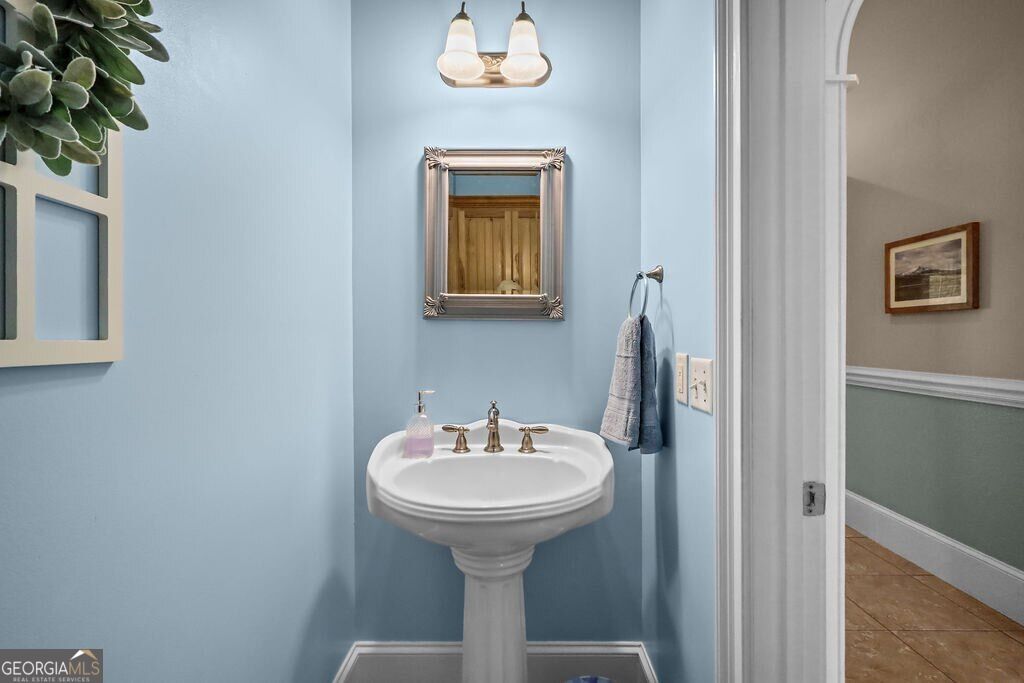
Separate Shower, Tile Bath, Walk-In Closet(s)
Sewer
Septic Tank
Substructure
Slab
Security Features
Smoke Detector(s)
Elementary School
Odum
Middle School
Martha Puckett
High School
Wayne
Sales Price
$345,000
Real Estate Tax
$3,773/yr

Downloads

1761 Osteen Branch Road

Schedule a Tour

We would love to help you see this beautiful home! As a full-service brokerage, we can help you tour. Please submit an offer, and answer questions about the buying process.

Thank you

for your interest in 1761 Osteen Branch Road, Jesup, GA 31545

1761 Osteen Branch Road
Navigate

Mortgage Calculator

Estimate your monthly mortgage payment, including the principal and interest, property taxes, and HOA. Adjust the values to generate a more accurate rate.
$0,000 Your Payment 20 15 65
$0,000 Your Payment

I'm Interested In

1761 Osteen Branch Road

or Contact

Follow Us On Instagram