Search
Leave a Message
Thank you for your message. We will be in touch with you shortly.
Explore Our Properties

Property Description

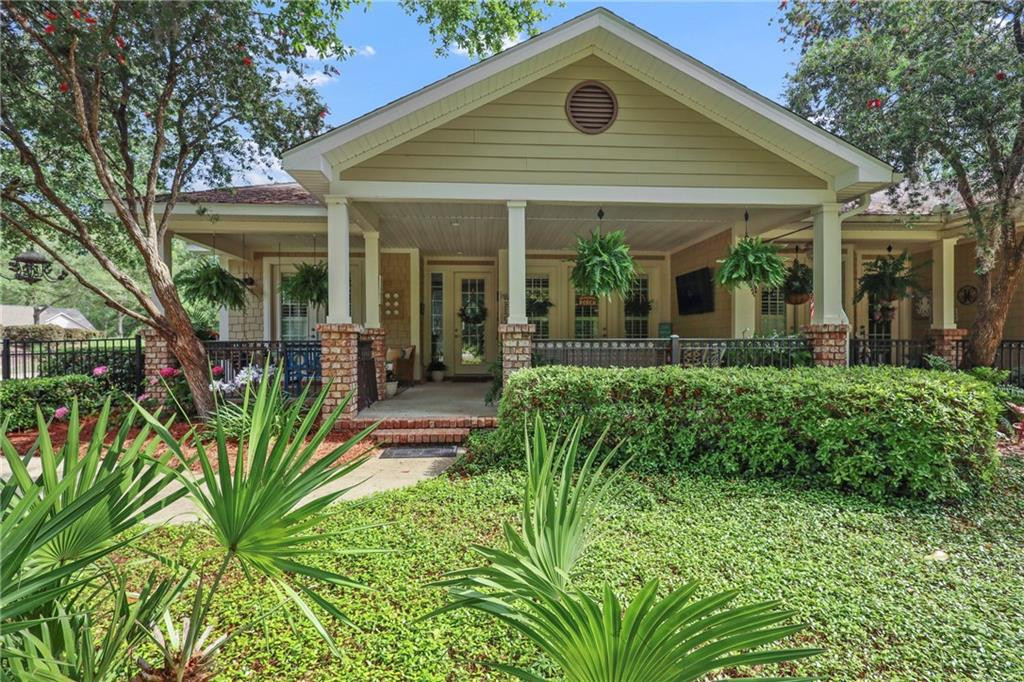
With elegant arched entryways gracing every corner, this home offers a sophisticated blend of stunning design and luxurious living. Updated flooring flows seamlessly, complementing the classic plantation shutters that adorn every window. Comfort is paramount, with ceiling fans in every room, including both covered porches. The generously sized front porch offers an expansive space for relaxation and entertaining, while the tranquil rear covered porch provides a private retreat with its fenced-in yard and cozy fire pit, all surrounded by lush landscaping. The thoughtfully designed layout features two guest rooms, each with French doors opening directly onto the front porch. The expansive main bedroom is a true sanctuary, boasting a sitting area and private access to the rear covered porch. The kitchen is equipped with a gas stove and lots of counter top space. An oversized garage provides ample parking and storage. This beautiful duplex is designed for luxurious and private living that feels like a single-family home. This exceptional duplex combines beauty, privacy, and an abundance of upscale features, making it a truly unique find. River Place Plantation is a luxury gated community offering a Clubhouse w/fireplace, swimming pool and Dock. UTILITIES: GA Power, Water Utility Management for Water & Sewer, Verizon or Direct TV internet. Yates termite bond. From this home to the Winn Dixie & other shopping/restaurants, mapquest states it's only 9 minutes! Camden County School zone with Camden High School rated a 9/10! The lot next door is also available for purchase.

Overview

Property Status
Sold
Date Sold
July 16, 2025
Lot Size
9,147.6 Sq.Ft.
MLS ID
1654286
Property Type
Residential
Year Built
2007

Features & Amenities

Total Area
1,865 Sq.Ft.
Garage Spaces
2.0
Water Source
Private
Utilities
Electricity Available, Natural Gas Available, Sewer Available, Water Available, Propane, Underground Utilities
Roof
Asphalt
Lot Features
Landscaped, Level, Sprinklers In Front, Sprinklers In Rear
Parking
Attached, Driveway, Garage Door Opener, Garage Faces Rear, Garage Faces Side, Paved
Heat Type
Central, Electric
Air Conditioning
Central Air, Electric
Laundry Room
Electric Dryer Hookup, Gas Dryer Hookup, Washer Hookup
Fireplace
Gas, Gas Log, Living Room
Appliances
Dishwasher, Electric Range, Gas Range, Microwave, Range, Refrigerator
Other Interior Features
Breakfast Bar, Ceiling Fan(s), Coffered Ceiling(s), Crown Molding, Double Vanity, High Ceilings, Kitchen Island, Recessed Lighting, Separate Shower, Sitting Area, Tray Ceiling(s), Tub Only, Walk-In Closet(s), Wet Room
Sewer
Public Sewer
Substructure
Slab
HOA Amenities
Clubhouse, Gated, Landscaping, Pool, Recreation Facilities, Storage
Security Features
Smoke Detector(s)
Elementary School
Woodbine Elementary
Middle School
Camden County Middle School
High School
Camden County
Sales Price
$349,000
Real Estate Tax
$1,118/yr
HOA
$850/yr

Downloads

12 Black Tern Way

Schedule a Tour

We would love to help you see this beautiful home! As a full-service brokerage, we can help you tour. Please submit an offer, and answer questions about the buying process.

Thank you

for your interest in 12 Black Tern Way, Waverly, GA 31565

12 Black Tern Way
Navigate
12 Black Tern Way
explore in 3d

I'm Interested In

12 Black Tern Way

or
  • CallErin Vaughn

    License #321425

    (912) 223-2201
  • Follow Us On Instagram