Search
Leave a Message
Thank you for your message. We will be in touch with you shortly.
Explore Our Properties

Property Description

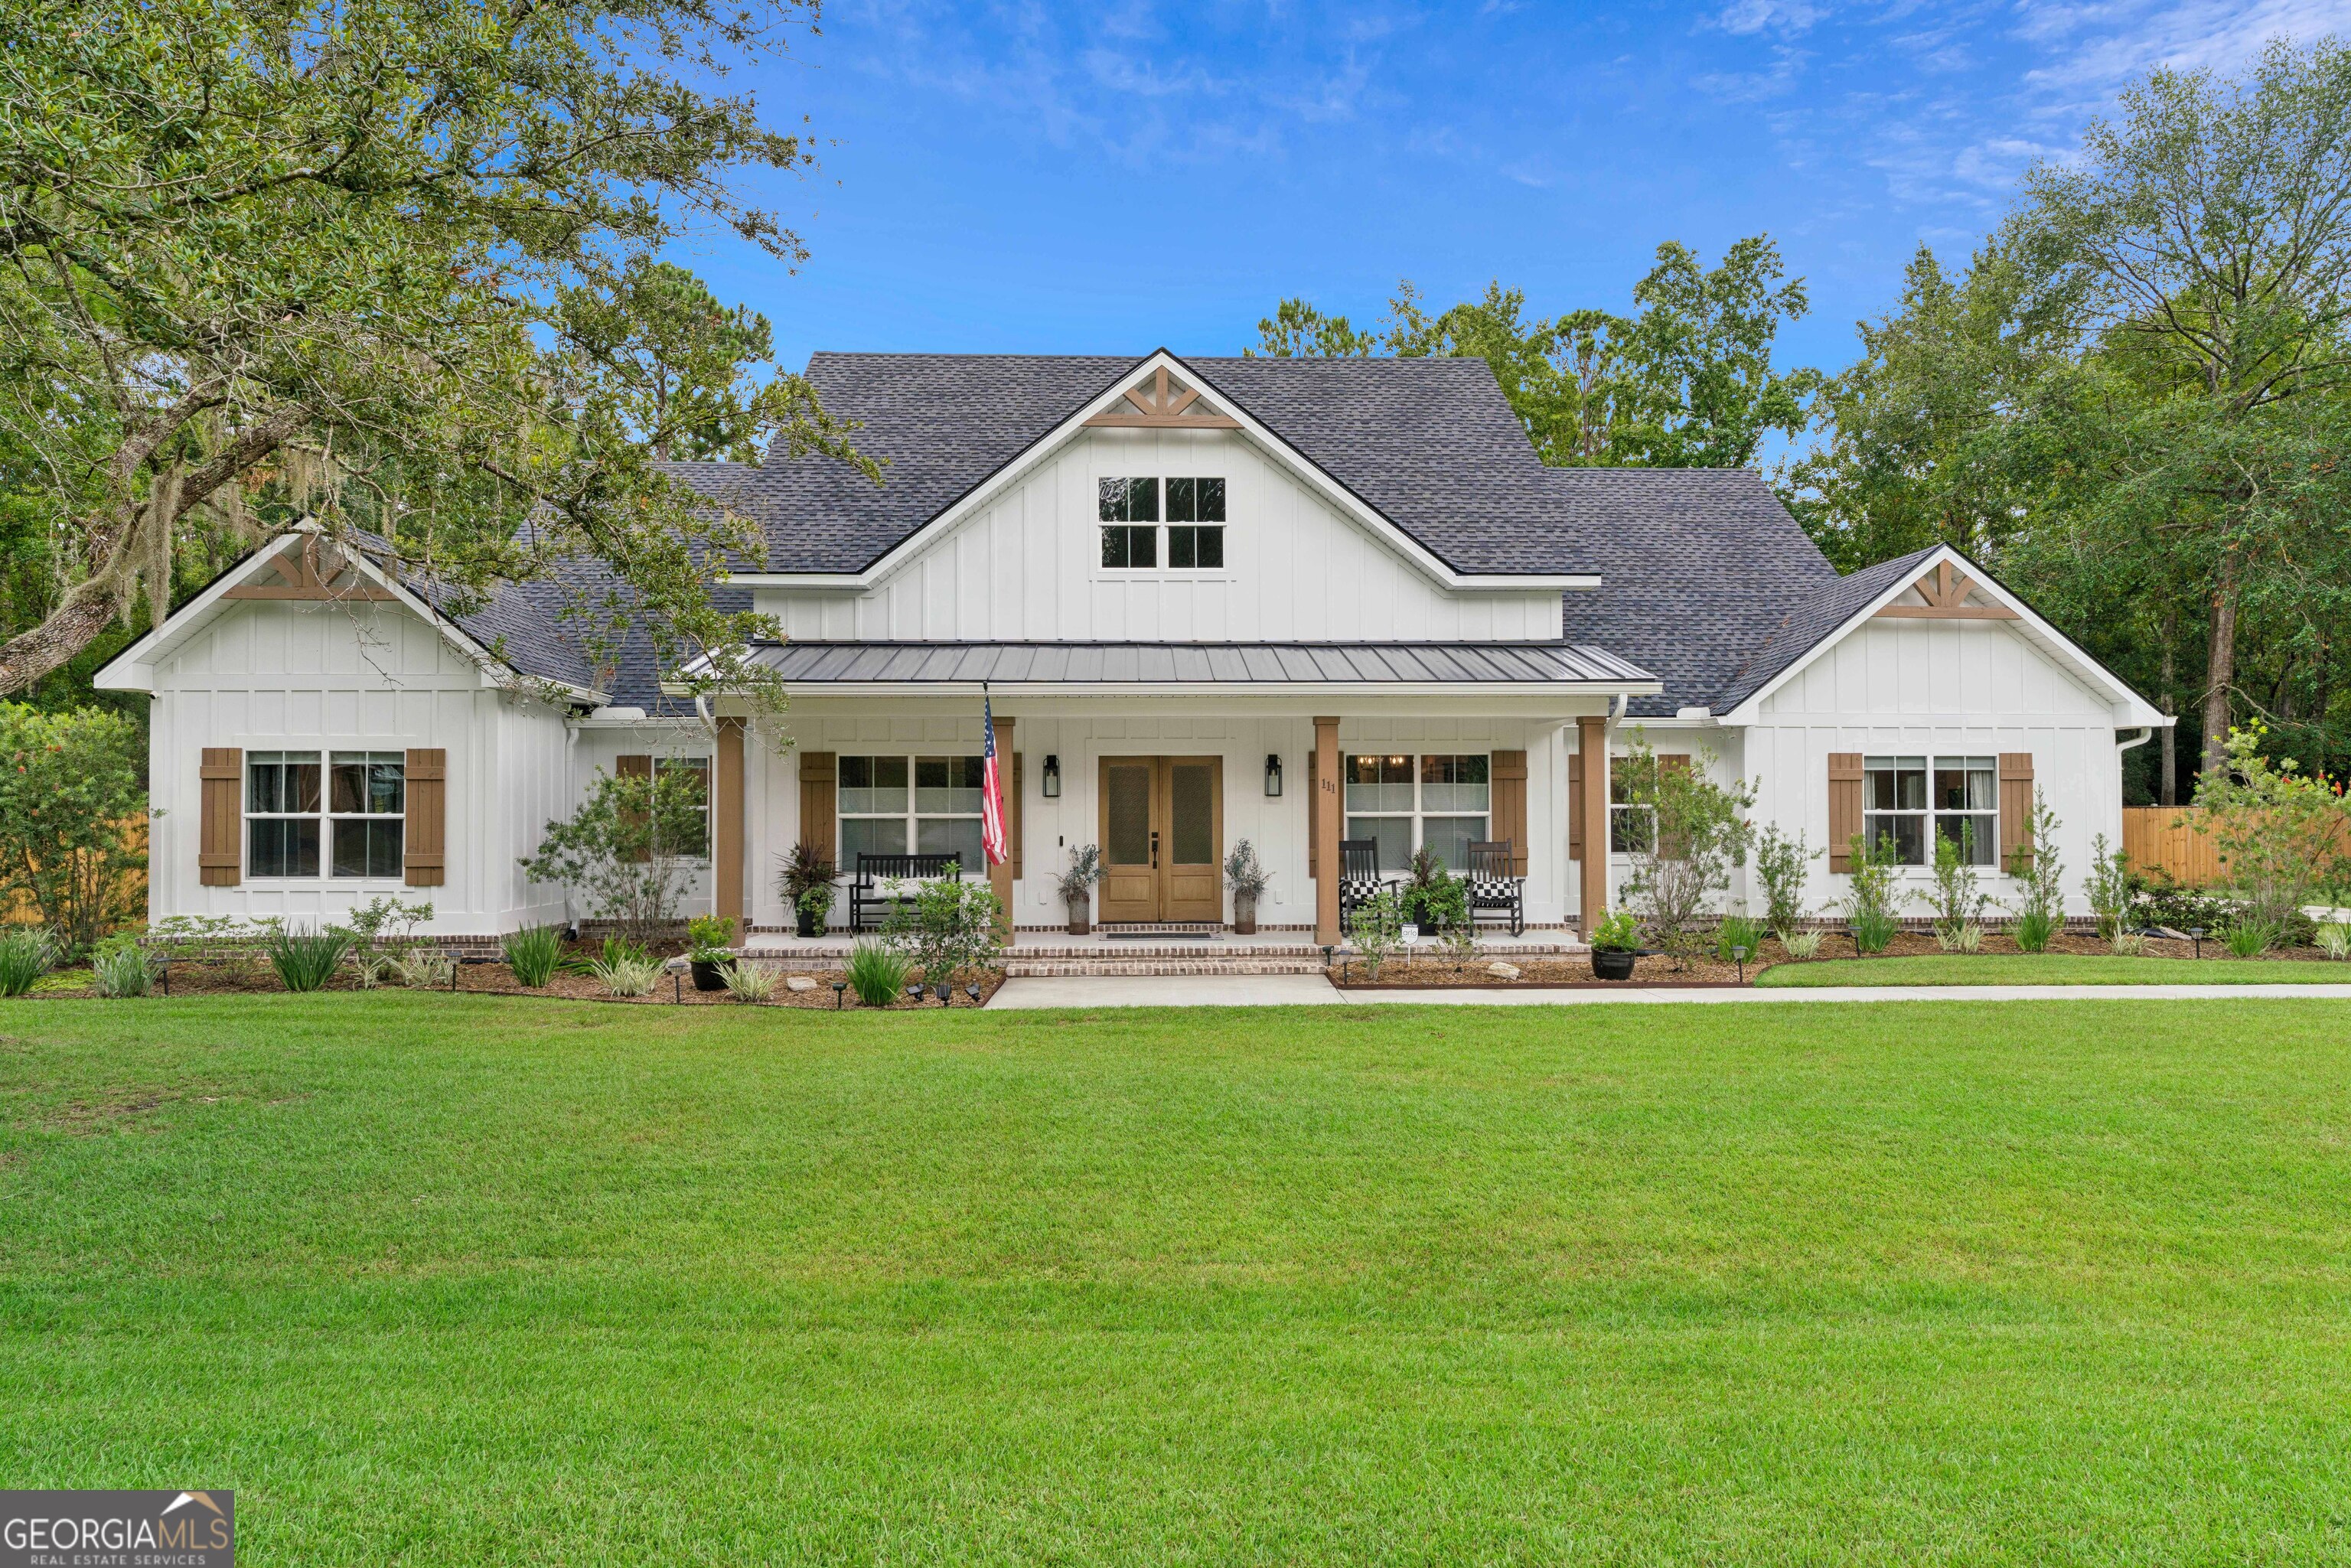
Immaculate and exceptionally maintained, this 4-bedroom, 3.5-bath home offers the perfect blend of luxury, comfort, and thoughtful design. A welcoming foyer leads to an open-concept floor plan, spacious living area, dining area with coffered ceiling and separate office. The gorgeous kitchen is beautifully appointed with quartz countertops, custom ceiling-height shaker cabinetry with soft-close drawers and doors, a gas cooktop, wall oven, farmhouse sink, and a window overlooking the private backyard. The primary bedroom offers a spacious bedroom, luxurious ensuite bath with quartz countertops, a tiled walk-in shower, soaking tub, private water closet, and a generous walk-in closet. Guest bathrooms feature granite countertops, while the laundry room is finished with butcher block countertops, sink, hanging rod and custom cabinetry. Additional upgrades include a tankless gas water heater, whole-house generator, gutters, and a 3-car garage complete with built-in storage shelving. Step outside to enjoy the large screened porch overlooking the fully privacy-fenced backyard, complete with a fire pit-perfect for entertaining or relaxing year-round. This move-in-ready home combines quality craftsmanship, premium finishes, and exceptional attention to detail in every room. A rare opportunity to own a home that is truly better than new. UTILITIES: Okefenokee Power, Private Well, Septic Tank, Internet: Xfinity, Termite Bond: SSI Pest and Propane Gas (for the Tankless Water Heater, Cooktop and generator).

Overview

Property Status
Sold
Date Sold
September 4, 2026
Lot Size
0.62 Acres
MLS ID
10806334
Property Type
Residential
Year Built
2024

Features & Amenities

Total Area
2,456 Sq.Ft.
Neighborhood
Brunswick
Architecture Styles
Traditional
Stories
1
Water Source
Private, Well
Utilities
High Speed Internet
Roof
Other
Lot Features
Level
Parking
Garage, Attached, Garage Door Opener
Heat Type
Central, Electric
Air Conditioning
Ceiling Fan(s), Central Air
Laundry Room
Common Area, In Hall
Appliances
Cooktop, Dishwasher, Disposal, Gas Water Heater, Microwave, Oven, Refrigerator, Stainless Steel Appliance(s), Tankless Water Heater
Other Interior Features
In-Law Floorplan, Master On Main Level, Split Bedroom Plan, Tile Bath, Walk-In Closet(s)
Sewer
Septic Tank
Substructure
Slab
Other Exterior Features
Sprinkler System
Elementary School
Satilla Marsh
Middle School
Risley
High School
Glynn
Sales Price
$637,000
Real Estate Tax
$4,872/yr
HOA
$600/yr

Downloads

111 Laurel Grove Plantation Road

Schedule a Tour

We would love to help you see this beautiful home! As a full-service brokerage, we can help you tour. Please submit an offer, and answer questions about the buying process.

Thank you

for your interest in 111 Laurel Grove Plantation Road, Brunswick, GA 31523

111 Laurel Grove Plantation Road
Navigate
Sailboats and yachts moored at a marina beneath a clear blue sky.

Explore Brunswick

Living in Brunswick, located in Glynn County, offers an exceptional coastal Georgia lifestyle with the charm of a historic waterfront city and easy access to the Golden Isles of Georgia. Residents enjoy beautiful marsh views, boating, fishing, and quick drives to the beaches of St. Simons Island and Jekyll Island. The area features a strong Brunswick GA real estate market with a variety of homes including waterfront homes, marshfront properties, new construction homes, and family-friendly neighborhoods. With its growing dining scene, historic downtown district, outdoor recreation, and convenient location along the Georgia coast, Brunswick is an attractive destination for those seeking coastal living in Brunswick GA, whether relocating, retiring, or purchasing a second home in the Golden Isles.

read more

I'm Interested In

111 Laurel Grove Plantation Road

or Contact

Follow Us On Instagram