Search
Leave a Message
Thank you for your message. We will be in touch with you shortly.
Explore Our Properties

Property Description

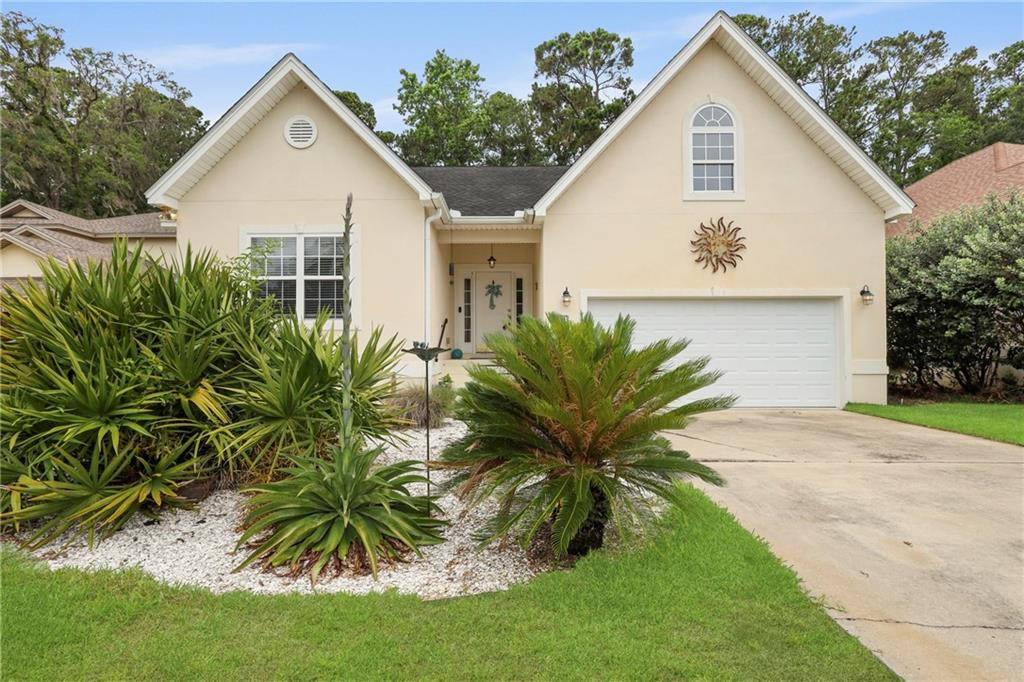
This lovely island home features fresh paint in main living area, 3 bedrooms and 2.5 bathrooms, one-level living, offering a warm and inviting atmosphere. As you enter, you are greeted by a spacious foyer and beautiful hardwood floors that lead you into the living room featuring a gas log fireplace. The formal dining room is perfect for entertaining guests, while the well-appointed kitchen is a chef's dream with its center island, breakfast bar, pantry, solid surface countertops, white cabinets, and stainless steel appliances. The kitchen also includes a breakfast nook and a convenient desk area. The primary bedroom is a peaceful retreat with ample space and an ensuite bathroom complete with dual vanities, a tub, separate shower, and a walk-in closet. All of the bedrooms are large, spacious rooms. Step outside to enjoy the screened back porch and fenced backyard, perfect for relaxing. This area offers walking trails for leisurely strolls and with the option to enhance your lifestyle by joining the community pool, tennis courts, and fitness facility for an additional fee. This community is part of Sea Palms, a golf and tennis resort located in the quite mid-island area of St Simons Island. Own for your primary residence, second home or use as vacation home (short term rentals allowed). Roof 2005, HVAC replaced in 2022. UTILITIES: Ga power, Public Water & Sewer, Termite Bond with Arrow, Rented Propane Tank with Branch Propane.

Overview

Property Status
Sold
Date Sold
August 28, 2025
Lot Size
6,969.6 Sq.Ft.
MLS ID
1654166
Property Type
Residential
Year Built
2005

Features & Amenities

Total Area
2,354 Sq.Ft.
Neighborhood
St. Simons Island Club
Architecture Styles
Traditional
Garage Spaces
2.0
Water Source
Public
Utilities
Electricity Available, Natural Gas Available, Sewer Available, Water Available, Propane
Roof
Other
Lot Features
Full Size Lot
Parking
Attached, Driveway, Garage Door Opener, Paved
Heat Type
Central, Electric
Air Conditioning
Central Air, Electric
Laundry Room
Electric Dryer Hookup, Gas Dryer Hookup, Laundry Room, Washer Hookup
Fireplace
Dining Room, Gas, Gas Log
Appliances
Dishwasher, Electric Range, Microwave, Range
Other Interior Features
Ceiling Fan(s), Double Vanity, Kitchen Island, Pantry, Recessed Lighting, Separate Shower, Soaking Tub, Walk-In Closet(s)
Sewer
Public Sewer
Substructure
Slab
HOA Amenities
Management
Security Features
Smoke Detector(s)
Elementary School
Oglethorpe
Middle School
Glynn Middle School
High School
Glynn Academy
Sales Price
$635,000
Real Estate Tax
$3,655/yr
HOA
$93/mo

Downloads

11 Niblick Court

Schedule a Tour

We would love to help you see this beautiful home! As a full-service brokerage, we can help you tour. Please submit an offer, and answer questions about the buying process.

Thank you

for your interest in 11 Niblick Court, St. Simons Island, St Simons Island, GA 31522

11 Niblick Court
Navigate
St. Simons Island waterfront and pier, with the lighthouse rising behind a tree-lined park.

Explore St. Simons Island Club

read more
11 Niblick Court
explore in 3d

I'm Interested In

11 Niblick Court

or
  • CallErin Vaughn

    License #321425

    (912) 223-2201
  • Follow Us On Instagram