Search
Leave a Message
Thank you for your message. We will be in touch with you shortly.
Explore Our Properties

Property Description

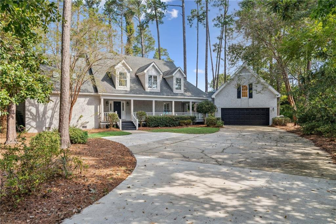
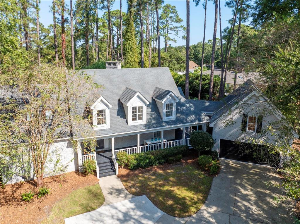
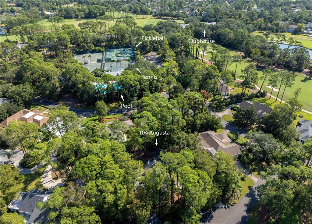
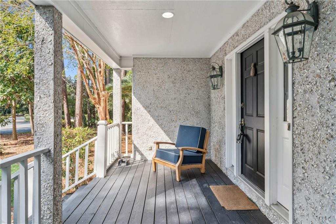
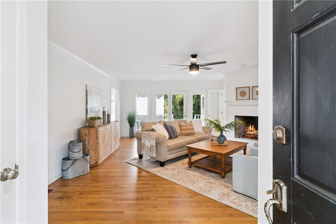
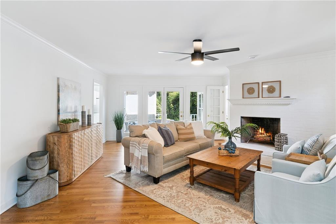
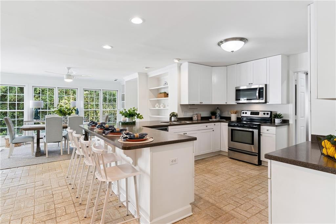
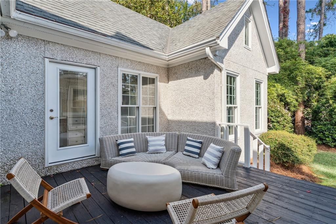
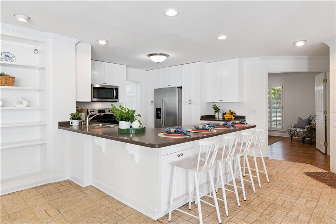
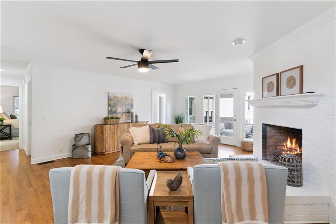
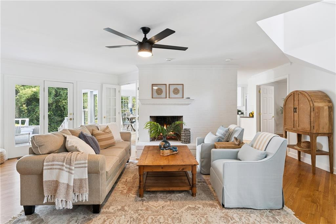
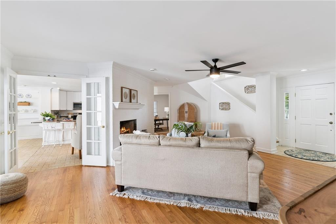
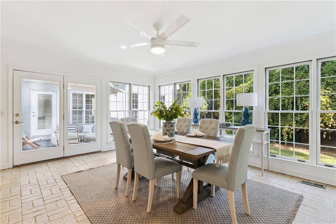
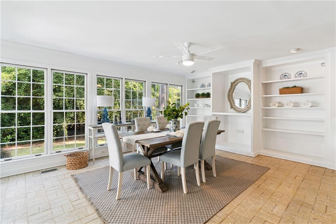
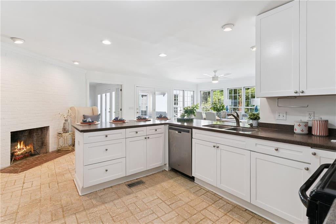
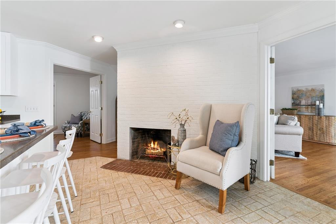
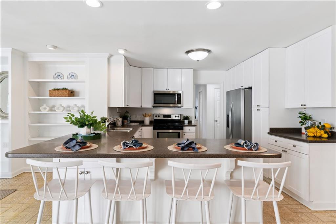
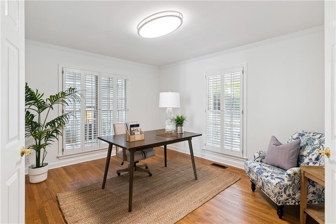
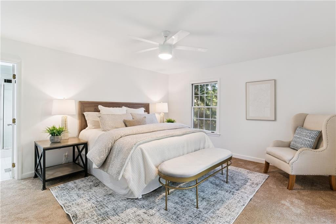
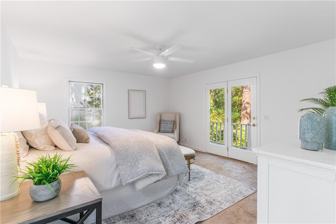
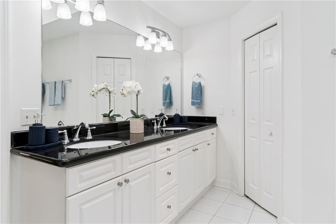
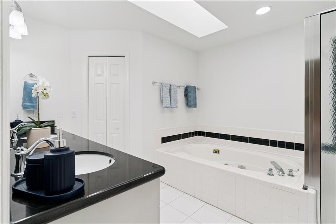
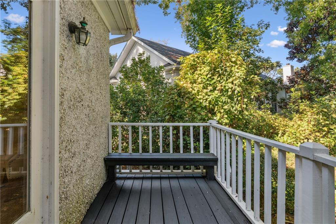
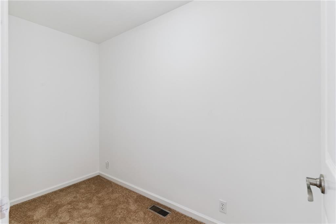
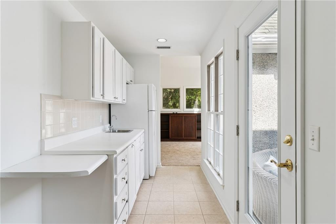
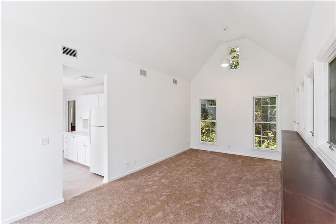
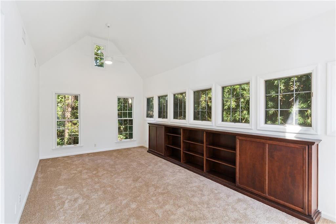
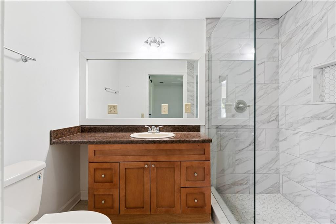
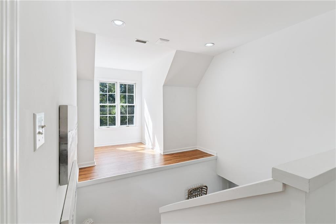
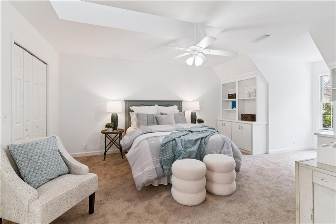
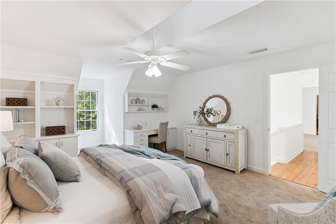
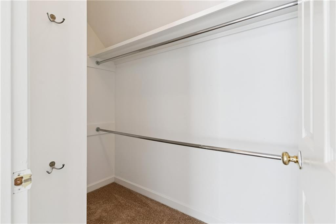
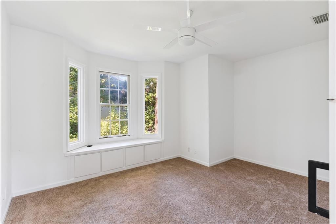
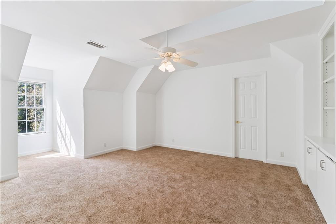
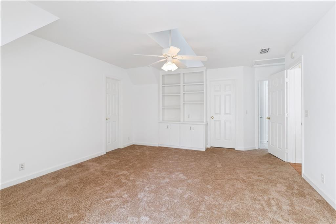
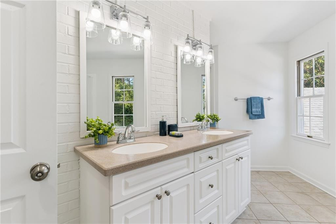
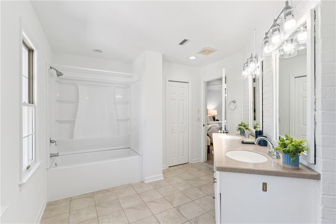
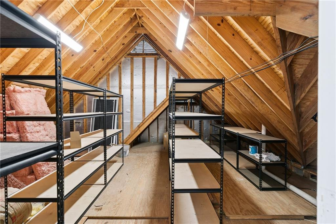
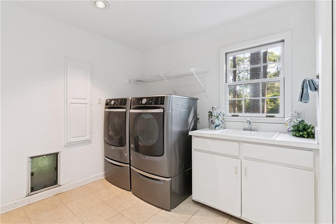
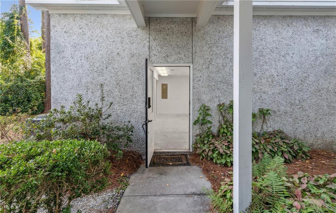
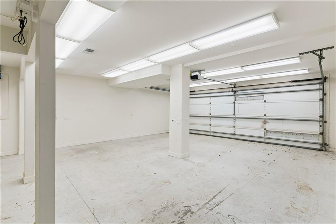
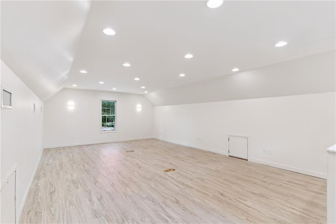
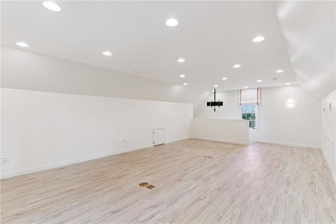
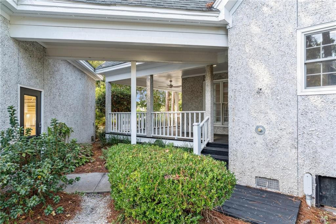
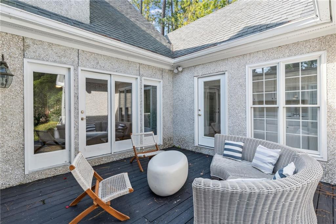
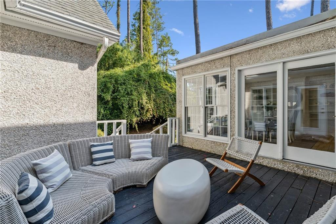
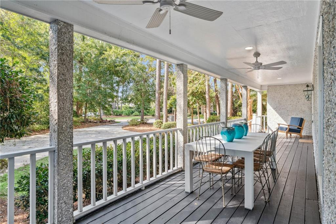
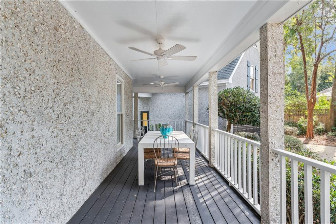
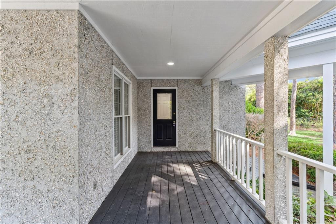
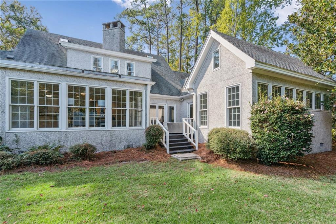
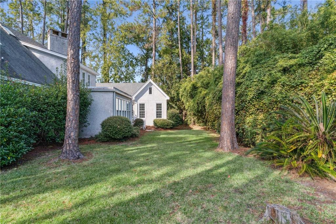
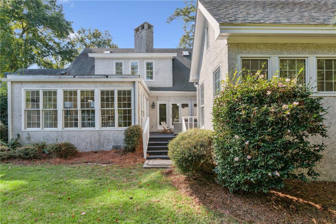
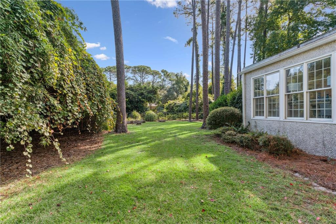
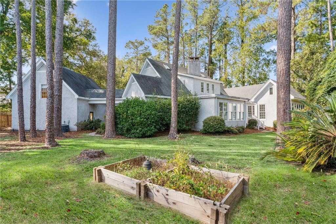
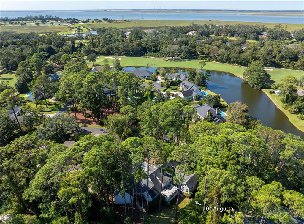
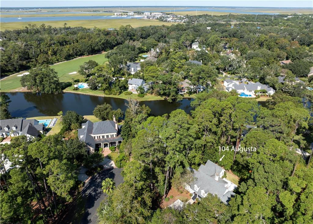
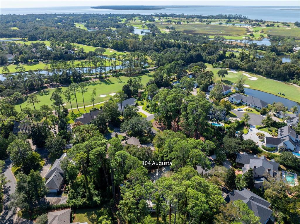
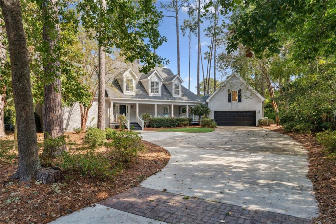
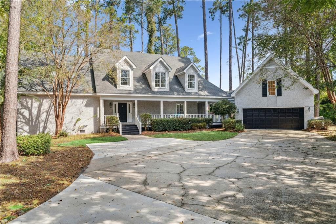
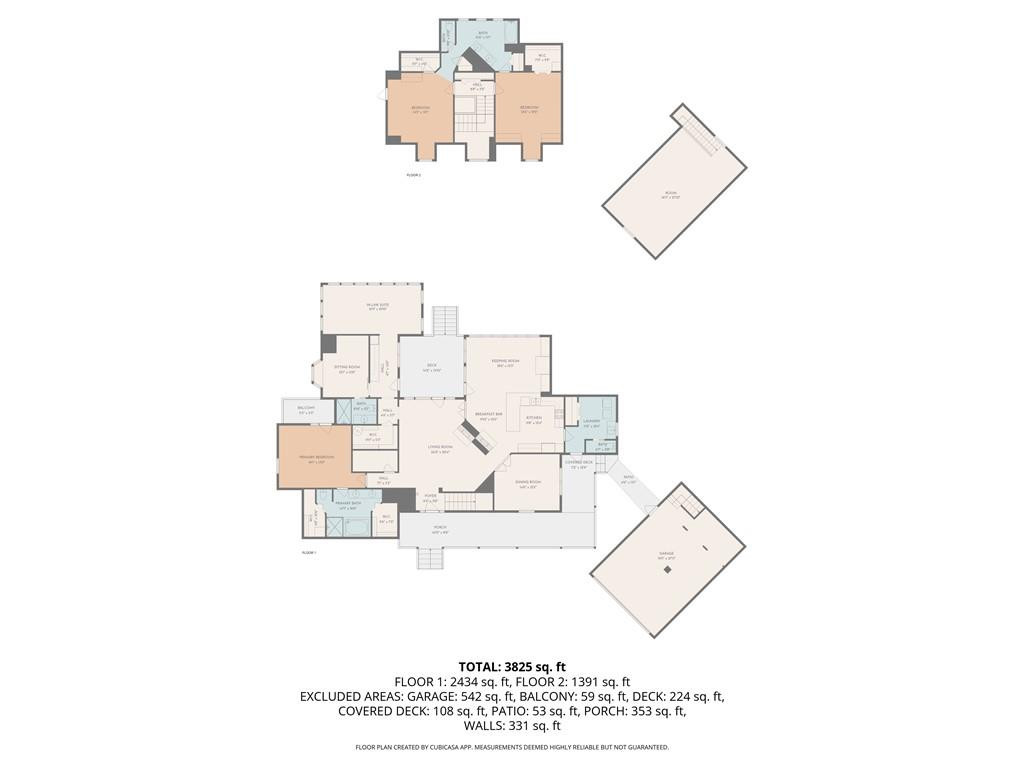
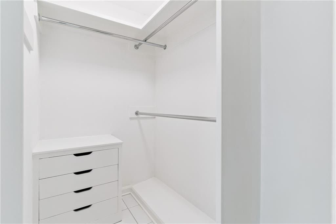
This freshly painted home offers an incredible opportunity to own in the exclusive Island Club subdivision -- complete with membership application rights to Sea Island -- at a price point rarely available in this community.Being sold AS IS, the home is very nice, comfortable, and truly move-in ready, with fresh interior and exterior paint already completed. Thoughtfully designed for flexible living, the main level features a welcoming living area with fireplace, a spacious primary suite, and a private in-law suite complete with kitchenette, sitting area, and full bath -- ideal for guests or multigenerational living.The kitchen offers its own fireplace, breakfast bar, and an open space perfect for a den or dining area. Upstairs you'll find two additional bedrooms with walk-in closets and a shared bath.Outdoor living shines with a wrap-around porch, outdoor shower, and a private deck off the primary suite. The detached garage is heated and cooled and includes a large finished bonus room above -- perfect for a home office, studio, gym, or recreation space.UTILITIES: GA Power, Public Water/Sewer,Termite bond with SSI Pest Arrest.Conveniently located near the community pool, tennis courts, and clubhouse, this is an excellent opportunity to secure your place in Island Club at a compelling value.Easy to show -- don't miss this chance to buy into one of St. Simons' most desirable neighborhoods at this price point!

Overview

Property Status
Sold
Date Sold
April 16, 2026
Lot Size
0.43 Acres
MLS ID
1657570
Property Type
Residential
Year Built
1989

Features & Amenities

Total Area
3,825 Sq.Ft.
Neighborhood
St. Simons Island Club
Architecture Styles
Low Country
View Description
Natural Landscape, Neighborhood
Garage Spaces
2.0
Water Source
Public
Utilities
Electricity Available, Natural Gas Not Available, Sewer Available, Water Available
Roof
Composition
Lot Features
Cul-De-Sac, Full Size Lot, Level
Parking
Detached, Driveway, Garage Door Opener, Paved
Heat Type
Central, Electric
Air Conditioning
Central Air, Electric
Laundry Room
Electric Dryer Hookup, Gas Dryer Hookup, Laundry Room, Sink, Washer Hookup
Fireplace
Den, Family Room, Kitchen, Wood Burning
Appliances
Dishwasher, Disposal, Dryer, Electric Range, Microwave, Range, Refrigerator, Washer
Other Interior Features
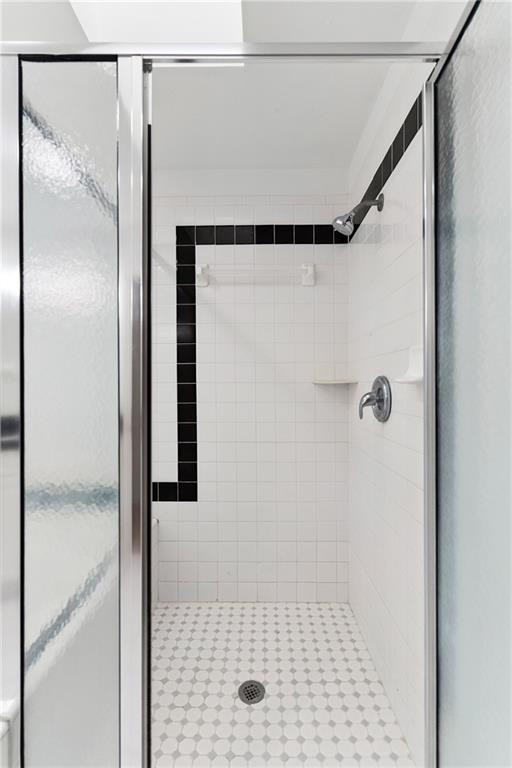
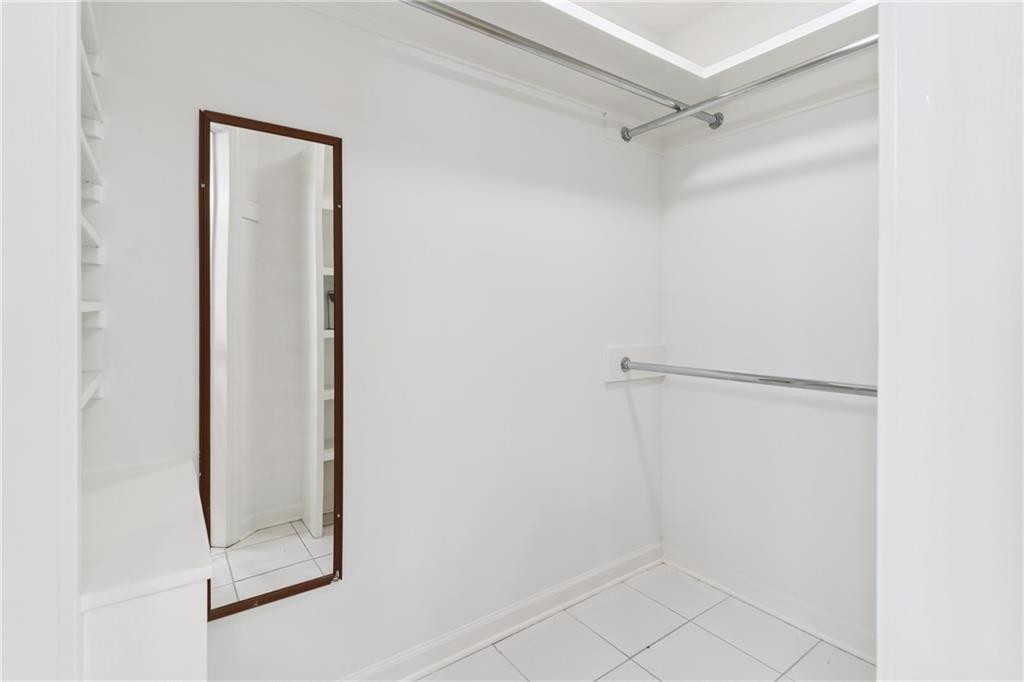
Bookcases, Breakfast Bar, Built-in Features, Ceiling Fan(s), Double Vanity, Open Staircase, Primary on First Floor, Recessed Lighting, Separate Shower, Walk-In Closet(s)
Sewer
Public Sewer
Disability Features
Therapeutic Whirlpool
HOA Amenities
Gated, Management, Membership Application Rights
Security Features
Smoke Detector(s)
Other Exterior Features
Outdoor Shower
Elementary School
St. Simons
Middle School
Glynn Middle School
High School
Glynn Academy
Sales Price
$850,000
Real Estate Tax
$7,181/yr
HOA
$1,000/yr

Downloads

104 Augusta

Schedule a Tour

We would love to help you see this beautiful home! As a full-service brokerage, we can help you tour. Please submit an offer, and answer questions about the buying process.

Thank you

for your interest in 104 Augusta, St. Simons Island, St Simons Island, GA 31522

104 Augusta
Navigate
St. Simons Island waterfront and pier, with the lighthouse rising behind a tree-lined park.

Explore St. Simons Island Club

read more
104 Augusta
explore in 3d
  • Located on a quiet cul-de-sac in the exclusive Island Club subdivision with membership application rights to Sea Island.

    Stephanie Webb

I'm Interested In

104 Augusta

or
  • CallErin Vaughn

    License #321425

    (912) 223-2201
  • Follow Us On Instagram